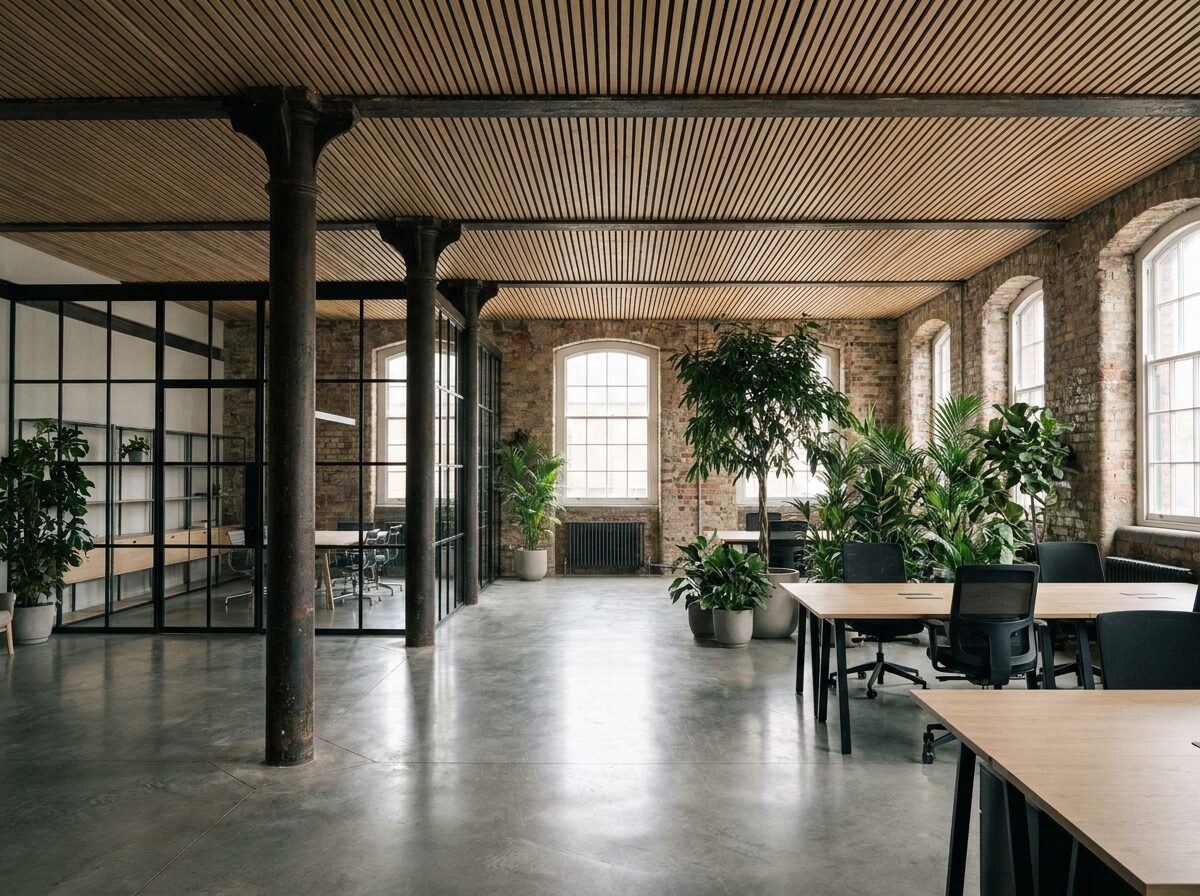
Fit Out
Cat A and Cat B fit out — taking a shell to a finished, snagged, occupiable space against a date that usually cannot move.
What it involves
Fit Out
Fit out is a programme discipline more than a construction one. The date is normally fixed by a lease event that has nothing to do with us, the finishes are exposed so there is nowhere to hide a poor tolerance, and the whole job is compressed into twelve to twenty weeks.
What makes that work is sequencing and early procurement. We place orders on long-lead items — bespoke joinery, feature lighting, glazed partitions — at the point the design is fixed rather than when the programme reaches them, and we hold a 3D coordination model for services so ceiling clashes are resolved on screen instead of at height.
We snag continuously rather than at the end. A trailing snag list on a fit out is the difference between handing over on the Friday and handing over three weeks later, and it is nearly always the result of nobody looking until it was too late to fix quietly.
At a glance
- Typical programme
- 12–20 weeks
- Cat A & Cat B
- Both
- Services model
- 3D coordinated
- On-time handover
- 94% since 2020
Related work
Projects using this
Want a price?
Send us the drawings and the date. We will tell you within a week whether we are the right contractor and roughly what it costs.